
Counterfeit IC Risk Mitigation: Authenticity and Traceability for Procurement Teams
Procurement checklist: authenticity, traceability, and quality documentation to request with your component RFQ.
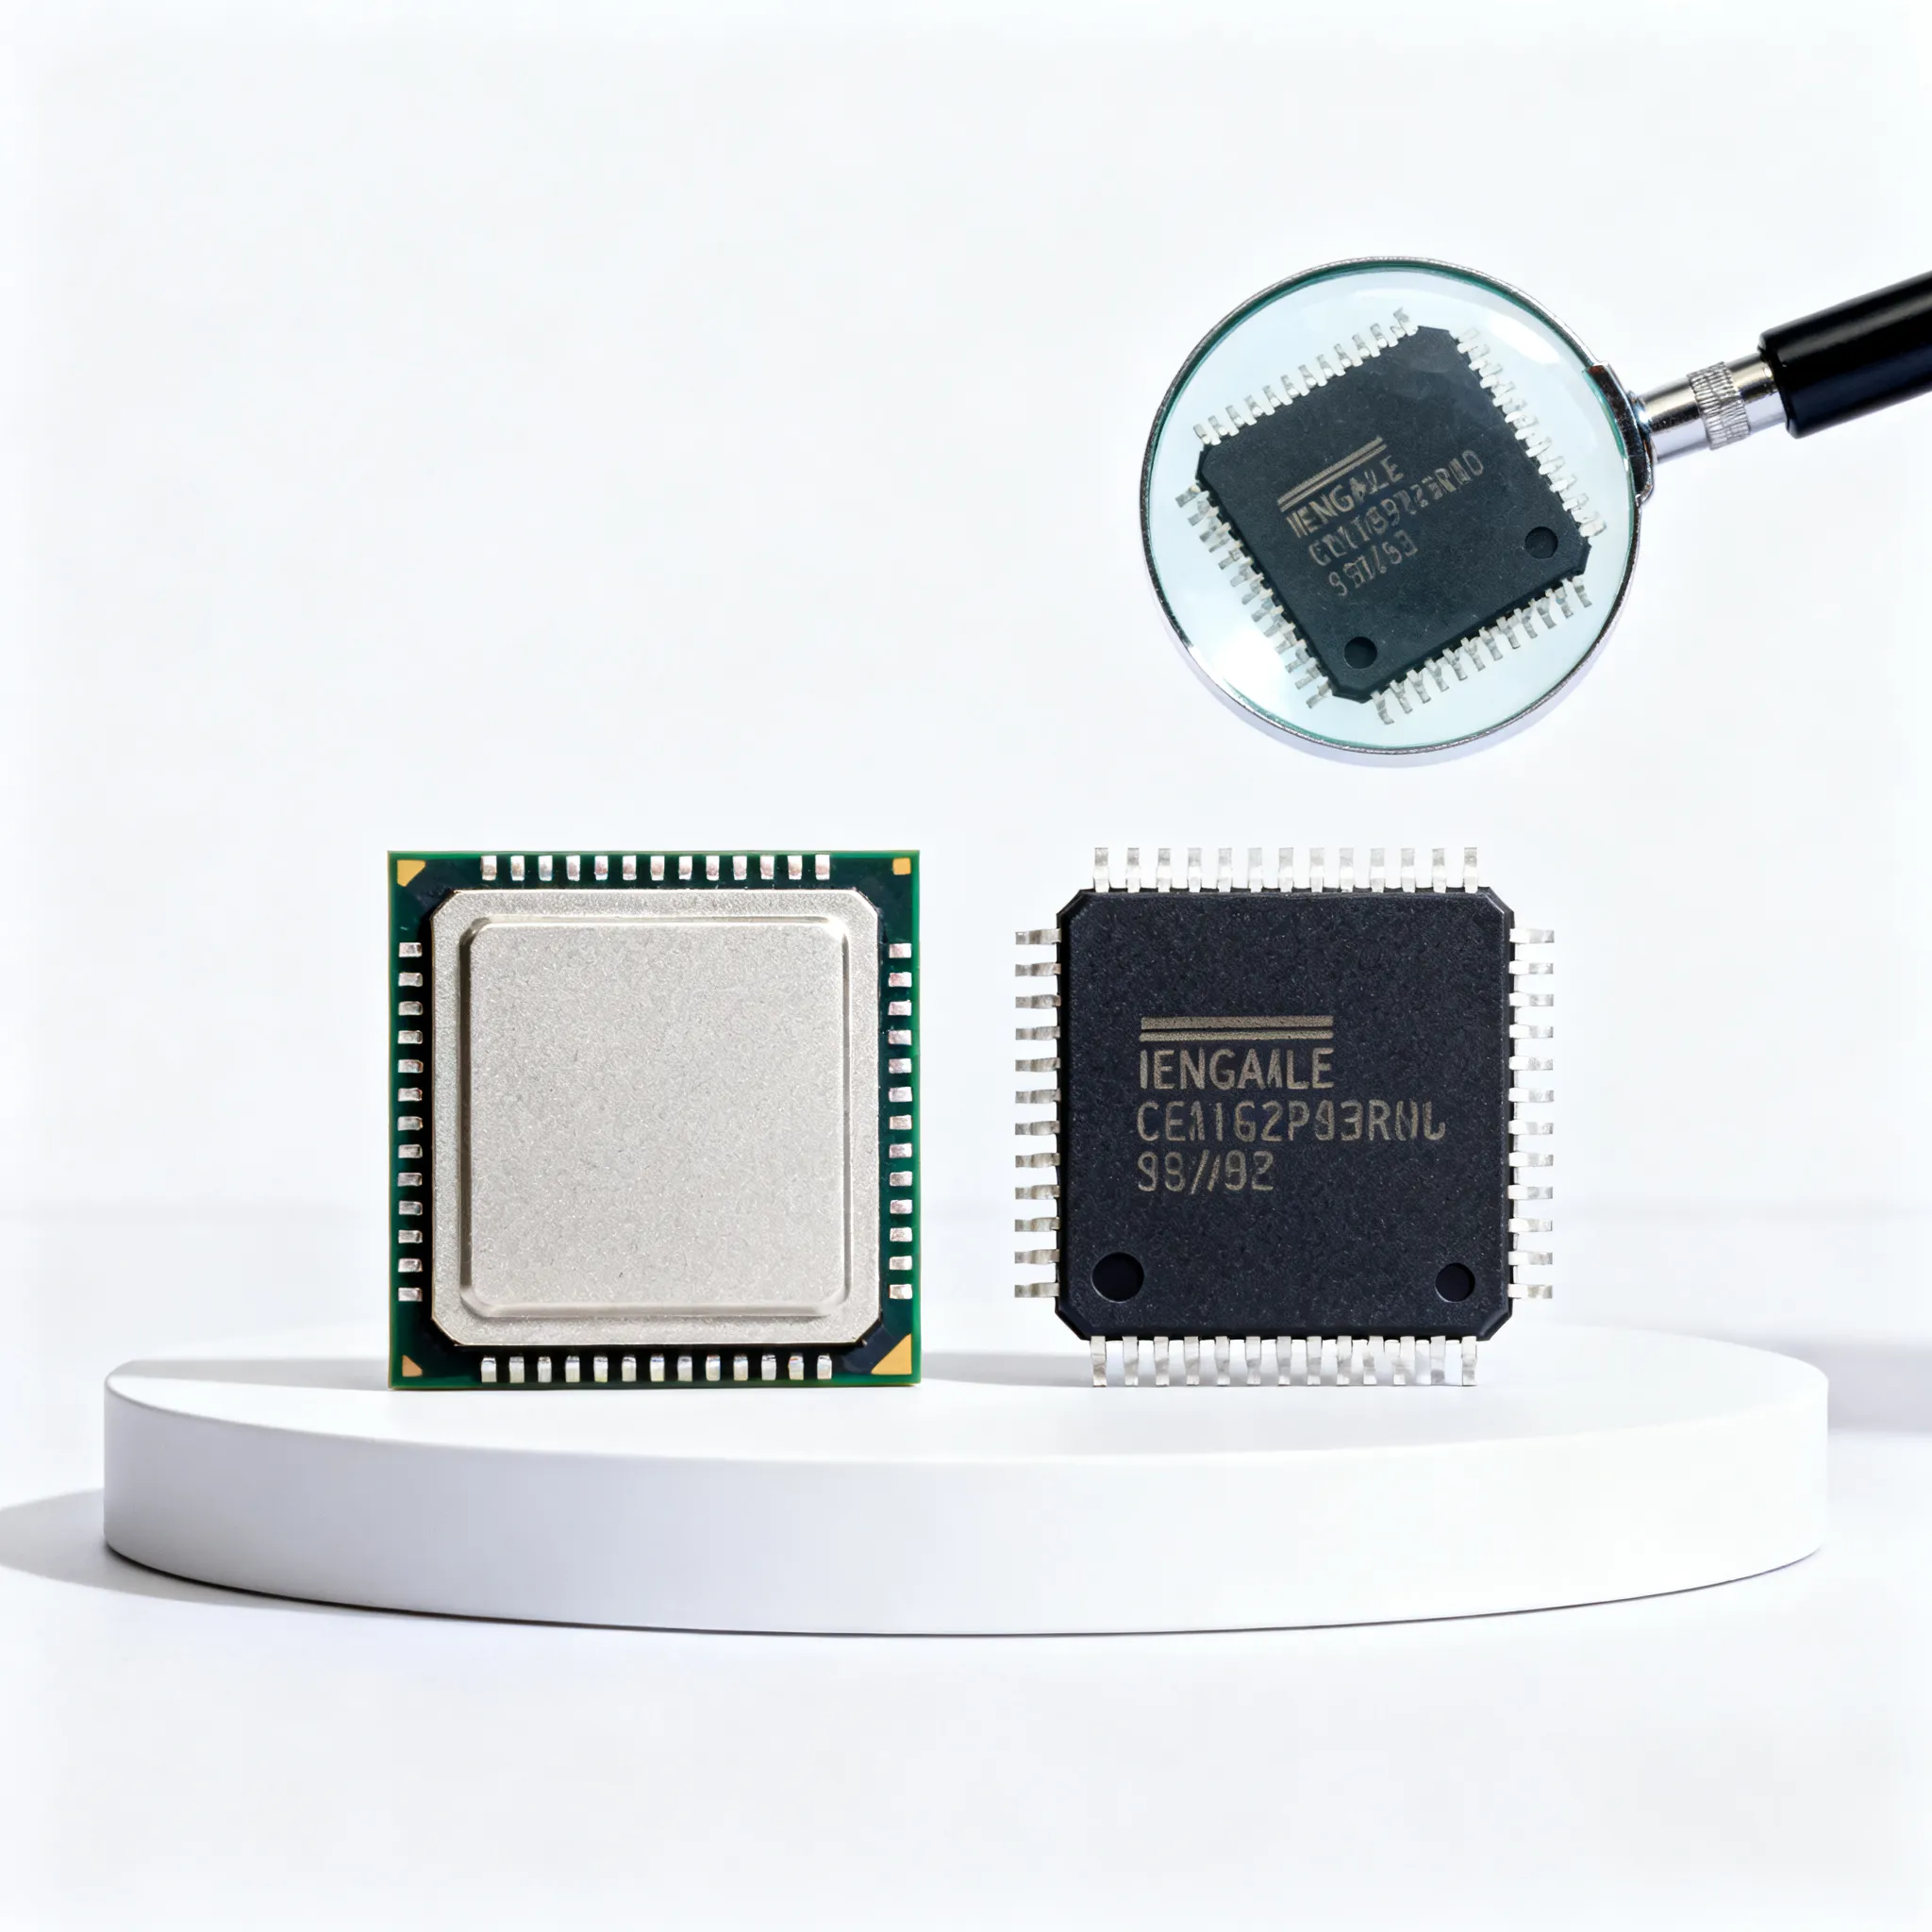
Why the Next Counterfeit IC Could Cripple Your Production Line – and What’s Changed in 2025
You don’t see the failure until it’s too late. A counterfeit IC passes incoming visual inspection, survives board-level test, and ships inside a finished product. Six months later, field returns spike. The root cause is a part that was never what its markings claimed — relabeled, resurfaced, or recycled. The cost isn’t just the component; it’s field service, rework, line-down time, and in regulated industries, safety and certification liability.
The sophistication of bad actors has evolved. Today’s counterfeiters don’t just sand and re-mark parts; they replicate package outlines, mimic date-code fonts, and produce convincing documentation. The commercial signals are easy to miss if you’re rushing to close a line-down order. Price and lead-time irrationality — offers that are too good to be true — often mask non-authentic material. A TechBullion analysis highlights that willingness to include test and inspection language in purchase orders is one of the lowest-effort but highest-return screening tools. If a seller resists that clause, treat the sourcing opportunity as high risk.
The regulatory landscape has sharpened, too. Lockheed Martin’s supplier quality requirements mandate that any suspect part must be quarantined until authenticity is proven, and that mitigation strategies be developed using a risk-based approach. That principle — “test if you can” — is not limited to defense primes. In 2025, commercial OEMs with high-reliability products are adopting similar protocols because a single counterfeit-induced field recall can erase years of margin.
The path forward is a layered blueprint: verify provenance before purchase, inspect physically before acceptance, and never let a single document — no matter how official it looks — substitute for traceability evidence. The sections that follow walk you through the markers, the lab methods, the compliance triggers, and the in-house protocols that turn this from a hope-based system into a repeatable engineering discipline.
What a Trusted Supply Chain Actually Looks Like: Markers, Data, and Chain of Custody
Authenticity starts long before a part arrives on your dock. A trusted supply chain has identifiable pillars: the original component manufacturer (OCM) or an authorized distributor as the source, tamper-evident packaging, certificates of conformance (C of Cs) that match device lot codes and quantity, and an unbroken chain of custody from the OCM’s factory floor to your incoming-inspection bay.
When any of those pillars is missing, the burden of proof shifts to the buyer. AGS Devices warns that incomplete or forged documentation is one of the most common indicators of counterfeit risk. A C of C that lists a lot code but cannot be traced back through the distributor’s ERP system, or that shows a date code inconsistent with the OCM’s manufacturing history, is a red flag. Likewise, Masline underscores that accurate product information is not optional — it is the reference standard against which all physical inspection is compared. Outdated or unofficial datasheets can lead a quality team to validate against the wrong criteria and accept a part that shouldn’t have passed.
Chain-of-custody documentation matters as much as the silicon. A trustworthy independent distributor, when you must use one, provides shipment-level traceability: lot photographs with date codes and markings before shipping, packing slips that reconcile to the original OCM reel labels, and a willingness to support third-party testing. Digital attestation and serialization are gaining traction, allowing procurement engineers to scan a QR code and pull provenance records directly. When you are buying EOL or allocation-sensitive parts, these digital threads become even more important — they are the difference between a calculated risk and a blind bet.
Key Drivers Reshaping Counterfeit Risk in 2025
| Driver | Mechanism | Procurement Impact |
|---|---|---|
| Sophisticated remarking techniques | Laser re-etching, chemical blacktopping that mimics original package finish | Visual-only inspection no longer sufficient; X-ray and decapsulation required for high-risk lots |
| Allocation pressure on mature nodes | Legacy MCU, analog, and FPGA lines face extended order books, pushing buyers to non-authorized channels | Immediate need for supplier vetting protocols and quick-turn third-party lab partnerships |
| Digital forgery of documentation | Scanned and altered C of Cs, packing slips, and test reports with plausible but false data | Require direct verification with OCM or authorized source; never accept a document at face value |
| Global logistics fragmentation | Multi-tier consolidation, transshipment through unvetted hubs | Chain-of-custody breaks increase; mandate end-to-end lot traceability and photo logs before shipment |
| Regulatory and prime-contractor flowdowns | DFARS, AS6081/AS6171 obligations passing to subtiers and commercial entities supplying high-reliability products | Compliance is no longer optional for any supplier touching defense, aerospace, or safety-critical systems |
The table above isn’t theoretical. Each driver directly shapes the inspection and sourcing decisions you’ll make this quarter. If you’re sourcing a mature microcontroller from an unfamiliar broker because your authorized channel is allocation-constrained, you’re walking into at least three of these risk mechanisms simultaneously. The mitigation blueprint that follows is designed to address each.
How Visual, X-Ray, and Parametric Tests Catch Different Counterfeit Profiles
Counterfeit parts don’t fail the same way, so no single test catches them all. A layered inspection sequence — external visual, X-ray, decapsulation and die comparison, then electrical verification — is the industry-standard method. The key is to define the sequence, sample plan, acceptance criteria, and escalation triggers before the shipment arrives, as Venture Manufacturing’s detection framework emphasizes. A traceable release decision is one supported by multiple independent observations, not just a pass/fail from a single visual check.
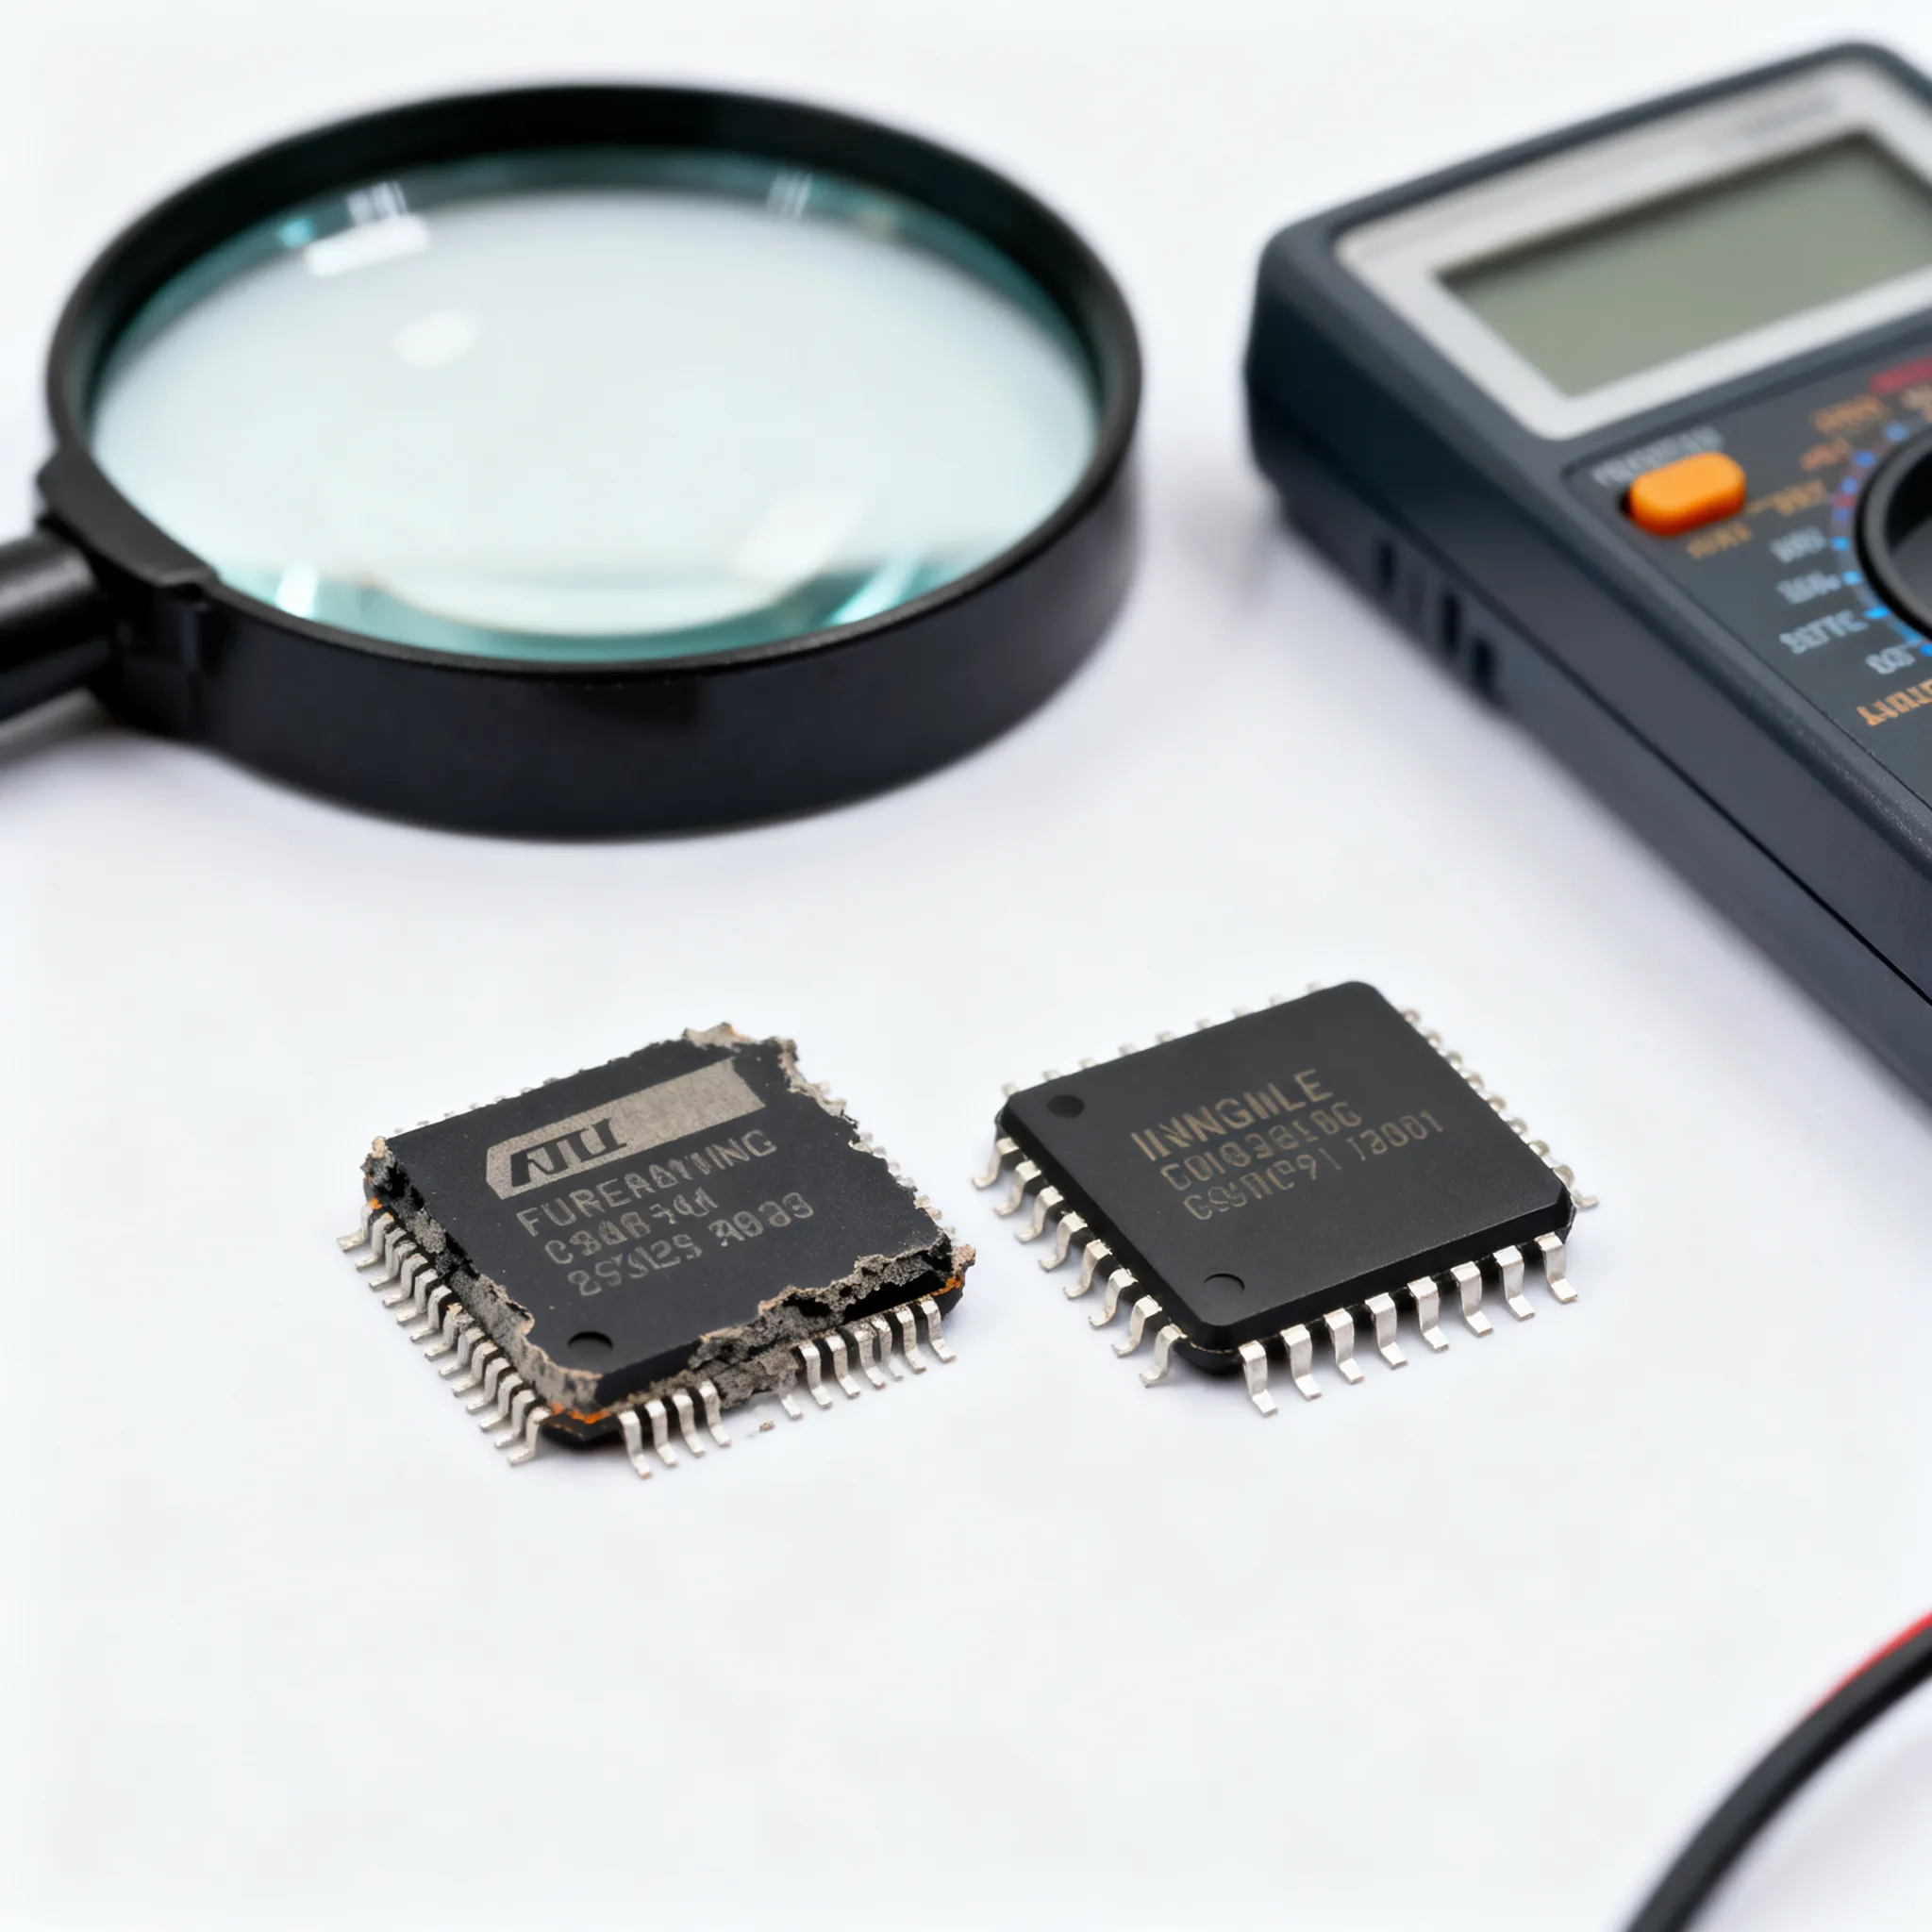
External visual inspection (EVI) under low magnification catches resurfacing artifacts, inconsistent lead finish, mold marks that don’t match the OCM’s known configuration, and date-code fonts that deviate from authentic samples. DigiSource’s use of SiliconExpert to access part marking images provides an immediate reference: compare the received lot against the known authentic baseline. However, EVI alone is insufficient for parts that have been chemically stripped and relabeled with high precision.
X-ray inspection reveals internal construction without damaging the package. Die size, bond-wire count and orientation, lead-frame geometry — all can be compared against a known-good exemplar or the OCM datasheet. A die that doesn’t fill the cavity, or wire bonds that are manual and irregular when they should be automated, tells you the part is not authentic even if external markings look perfect.
Destructive decapsulation and die comparison take the investigation further. The die is exposed, and its markings, metallization, and layout are compared against the OCM’s confirmed die. Electrical testing across temperature against the datasheet limits can then verify functional authenticity. Not every lot requires destructive sampling, but for high-risk EOL purchases or parts sourced from non-authorized channels, a defined destructive sample plan should be part of the pre-arrival protocol.
Inspection Method Comparison for Counterfeit IC Detection
| Method | Typical Detection Scope | Key Limitations | Lab / Setup Requirements |
|---|---|---|---|
| External visual inspection (EVI) | Resurfacing, blacktopping, marking inconsistencies, lead finish anomalies | Cannot detect relabeled parts with high-quality markings; human judgment involved | Stereo microscope (10–40x), reference marking images, documented criteria |
| X-ray imaging | Die size, bond-wire count/layout, lead-frame differences, internal voids | Resolution limits; subtle die differences may not be obvious without reference | Real-time X-ray system, known-good comparison part, skilled operator |
| Decapsulation and die comparison | Die markings, metallization, structure vs. OCM gold standard | Destructive; sampling error if the lot is mixed; time-consuming | Chemical or laser decap station, high-res microscope, OCM die reference |
| Electrical parametric testing | Functional behavior at temperature vs. datasheet limits | Cannot always distinguish used/refurbished parts; requires full test program | ATE or curve tracer, environmental chamber, test fixture/socket, known-good sample |
| X-ray fluorescence (XRF) and material analysis | Lead finish composition, plating inconsistencies | Does not verify die authenticity; limited to surface lead material | XRF analyzer, standard calibration samples |
No single row in this table is a stand-alone guarantee. Your risk profile—based on the source, the part’s criticality, and the consequences of failure—determines how many layers you use and for what sample size. For a lot of 500 EOL op-amps sourced from a non-audited independent distributor, you might perform EVI on 100% of parts, X-ray on 10%, and destructive die comparison plus electrical testing on 1% with defined escalation if anomalies appear. Write that sequence into the purchase order and lab scope of work before you accept the shipment.
When AS6081 and DFARS Define Your Inspection Obligations – Not Just a Suggestion
If your product ends up in a defense, aerospace, or other high-reliability program, compliance is not voluntary. The requirements flow down through the supply chain, and procurement engineers must internalize them or risk contract breach.
AS6081, “Fraudulent/Counterfeit Electronic Parts: Avoidance, Detection, Mitigation, and Disposition – Distributors,” sets out the practices that authorized and independent distributors must follow to minimize counterfeit risk. Its counterpart for test laboratories and in-house inspection is AS6171, which details detection protocols including external visual, X-ray, XRF, and electrical testing. These standards aren’t abstract — they specify the inspection sequences, acceptance criteria, and recording requirements that produce a defensible authenticity determination. AAA Control Lab is an example of a certified lab operating to AS6081/AS6171, capable of executing the testing that DFARS clause 252.246-7007 demands.
DFARS 252.246-7007 explicitly requires contractors and subcontractors to buy electronic parts from OCMs or authorized distributors whenever possible. When that’s not feasible — and you can document that those sources are unavailable — independent distributors may be used, but only if enhanced inspection and authentication per AS6171 or AS6081 are performed, and records of authenticity are maintained. GovCon Giants clarifies this chain: the independent distributor route is an exception, not a given, and it comes with heavy testing and documentation obligations.
The Lockheed Martin supplier document referenced earlier reinforces the risk-based approach: test if you can, quarantine until you’re certain, and notify the customer before procurement when independent distributors or brokers are involved. For the procurement engineer, this means your supplier selection process and your incoming inspection protocols must be aligned with these standards before an audit, not after a failure.
Who Is Affected — and the Strategic Options
| Segment / Role | Effect of Counterfeit Exposure | Notes / Strategic Option |
|---|---|---|
| Defense & aerospace OEMs | Direct DFARS contract violation, mission-critical failure, debarment risk | Mandate AS6171 testing; pre-approve independent distributors; maintain auditable records |
| Industrial control & energy | Safety system failure, field replacement cost, regulatory fines | Adopt AS6081-aligned distributor vetting even if not legally required; lock in lot-level traceability |
| Medical device manufacturers | FDA reporting obligations, patient safety risk, product recall | Apply supply chain risk management (ISO 13485) with counterfeit-specific controls; tiered inspection by part criticality |
| Contract manufacturers & EMS providers | Liability for passing counterfeit into customer product; line-down if quarantined | Implement customer-approved inspection protocols; require customer-driven acceptance criteria on the PO |
| Procurement & supply chain teams | Forced to open-market sourcing under schedule pressure; career-level accountability | Use IC-Online’s RFQ platform to vet multiple independent distributors simultaneously; request traceability documents as bid prerequisites |
The effect column shows that no one is immune, and the strategic option column makes it clear that the starting point is always the same: verify before you trust, and document everything. If you’re a procurement engineer at a medical device firm and your authorized source for an op-amp went EOL, you’re not just buying a part — you’re acquiring a supply chain risk. That risk needs to be managed with the same rigor as the part’s electrical specs.
Supplier Vetting and In‑House Protocols That Stop Counterfeits at the Dock
You can’t inspect quality into a counterfeit supply chain. The real mitigation happens before a part ships and within the first hours after it arrives. Procurement engineers have the leverage to impose concrete requirements: if a distributor isn’t willing to meet them, it’s a signal to walk away.
Start with real-time authorization verification. Do not rely on a “we’re authorized for line X” statement — confirm directly with the OCM’s website or via a tool like SiliconExpert or direct inquiry. For high-risk purchases, request a copy of the distributor’s pending order acknowledgment from the OCM, not just the forwarding invoice.
Demand full traceability records and lot photographs before the parts leave the warehouse. A TechBullion recommendation that has immediate payoff: establish a photo log for all high-risk receipts. Two macro images of each reel or tray front and back, with date codes and markings clearly visible, give your incoming inspection team a permanent reference and can be shared with a third-party lab in minutes.
When the shipment arrives, quarantine applies — no exceptions. Lockheed Martin’s requirement that suspect parts be treated as fraudulent until evidence proves otherwise should be your default stance. A blocked stock location with controlled access, a quarantine tag visible in your ERP, and no possibility of cross-mixing with approved inventory are the minimum. Then, execute a predefined sample plan based on the risk category of the part and source, per Venture Manufacturing’s framework. Low-risk parts from a fully authorized distributor may need only documentation verification. High-risk parts — EOL, single-source, open-market with documentation gaps — move straight to layered inspection and possibly destructive sampling.
Checklists are your operational backbone. Build a one-page escalation sheet: price below OCM direct, lead time significantly shorter than published allocation, missing or mismatched lot codes on documentation, resistance to including test/inspection language in the PO, and unknown shipping origin. If any two flags appear, escalate before release.
For EOL sourcing specifically, TechBullion also suggests quick-turn RFQs and alternate-part scouting from partners who specialize in last-time buys. That doesn’t mean taking the first offer; it means widening the search to vetted distributors with known inspection capabilities, then narrowing based on traceability and testing acceptance, not just price. IC-Online’s platform can help you send a single RFQ to multiple qualified suppliers, letting you compare not only commercial terms but also the willingness to provide lot data, test reports, and chain-of-custody documents.
Mitigation Timeline: Sequential Actions from Sourcing to Stock
| Action | When to Use | Trade-off / Constraint |
|---|---|---|
| Verify OCM authorization status | Before issuing any PO to a non-OCM source | May delay order by 24–48 hours if OCM confirmation is needed; risk of missing allocation window |
| Require pre-shipment lot photos and traceability pack | All independent distributor purchases, EOL lots, parts with allocation sensitivity | Requires cooperative distributor; some brokers may refuse, which itself is a disqualifying red flag |
| Quarantine and photo log at receiving | 100% of high-risk receipts; all open-market purchases | Adds 1–2 days to availability; inventory accuracy improves, scrap risk eliminated |
| Layered inspection (EVI → X-ray → decap/electrical) | Based on risk tier; at minimum EVI for all non-authorized sources, X-ray and decap for defense/EOL/mixed date codes | Lab cost and lead time (3–10 days); a necessary cost of authenticity that prevents orders-of-magnitude larger field failures |
| Document retention and authenticity file | Every authenticated lot — keep records per contract and standards (typically 10 years for aerospace) | Storage overhead; enables audit trail and future traceback, reduces liability |
This timeline turns mitigation from an ad-hoc scramble into a defined gate process. If a broker says they can’t wait 48 hours for authorization verification because the stock will be sold, you’re likely dodging a counterfeit lot, not missing an opportunity.
Procurement and Engineering Leads Ask: Tough Questions About IC Authenticity
Q: If the OCM says no stock, how can we safely buy from the open market?
Use only independent distributors who provide full lot traceability, are willing to consent to AS6171-level testing, and who have a documented quality management system. Follow the Lockheed Martin requirement: notify the end customer before procurement if an independent distributor is used, quarantine all incoming parts, and conduct enhanced inspection with photographic lot logs. Documentation alone does not release parts; physical verification must be completed before any stock is consumed in production. A source that pushes back on any of these steps should be removed from the approved vendor list.
Q: What’s the minimum inspection routine we should request from a third‑party lab?
A risk-based sequence: external visual inspection at low and medium magnification against known-good marking images, X-ray to compare internal construction, and for high-risk lots (EOL, single-source, mixed date codes from open market), decapsulation with die comparison against the OCM reference. Define acceptance criteria and escalation triggers in writing before the lab begins. The lab should be certified to AS6081/AS6171 — just as AAA Control Lab offers — and should provide a full report with images, not just a pass/fail statement.
Q: How do we handle dropships from brokers we haven’t audited?
Treat every such shipment as suspect until proven otherwise. Before the parts are released from the broker’s warehouse, request real-time photographs of the actual components showing lot codes, date codes, and package markings. Require full chain-of-custody records from the OCM to the broker to your facility. Upon arrival, subject the lot to a predefined sampling plan that includes destructive test authority if any red flags appear during EVI or X-ray. Do not waive these steps because of schedule pressure — a single counterfeit can set the project back far more than the inspection lead time.
Q: Are date‑code variations a red flag or acceptable for legacy designs?
Mixed date codes can be legitimate for end-of-life builds, especially when a distributor has aggregated small reels over time. However, they warrant deeper authentication. Compare marking consistency across all date codes with reference images from a database like SiliconExpert. Verify that electrical parameters at temperature match the datasheet for the full range of date codes present. If lot codes or date codes do not align with OCM manufacturing records — for example, a date code that predates or postdates the known production window — treat the lot as high risk.
Q: When does traceability data override a good visual inspection?
Traceability data overrides visual inspection when documentation demonstrates an unbroken chain from OCM to you, with no gaps in custody and with original OCM labels and C of Cs correlated to the actual shipped lot. However, a clean visual never replaces missing traceability. As GovCon Giants and Lockheed Martin specify, any break in the chain mandates physical testing per AS6171. If the parts look perfect but the distributor cannot provide a lot-level trace pack, you must assume they are counterfeit until proven otherwise through physical inspection.
Q: Should we test all EOL parts destructively?
Not all, but a defined percentage of high-risk EOL purchases — especially from non-authorized sources — should undergo destructive sample testing. The method, sample size, and decision authority must be written into the procurement protocol before the parts arrive, as both Masline and TechBullion stress. For a lot of 500 EOL microcontrollers from a broker, you might destructively test five units and subject ten more to electrical characterization across temperature. If any fail, the entire lot is suspect. The cost of destroying 1% of the lot is trivial compared to the cost of rework and recall downstream.
References & Further Reading
- Counterfeit Components 2025: Inside the Detection Playbook and the Costs You Don’t See – TechBullion
- Counterfeit Mitigation Requirements – Lockheed Martin
- Counterfeit Components – Risks, Detection, and Avoiding Them – AGS Devices
- Counterfeit Electronic Components Detection Methods – Masline
- Counterfeit Electronic Components: Detection and Controls – Venture Manufacturing
- Counterfeit Component Risk Management – DigiSource Blog
- Counterfeit Mitigation: Protecting Mission Critical Supply Chains – AAA Control Lab
- Counterfeit Parts Guide – DFARS Detection, Prevention & Quality – GovCon Giants
Procurement engineers today occupy the front line of counterfeit defense. The blueprint isn’t a static policy document; it’s a living set of supplier qualification steps, layered inspection protocols, and escalation checklists that evolve as counterfeiters adapt. Validate authorization, demand traceability, quarantine by default, and test to a written plan. When you need to source hard-to-find or EOL ICs, do not rely on a single point of contact — broaden your search with a single RFQ to multiple vetted distributors through IC-Online, and use the response quality as a filter in itself. The cost of a thorough authenticity check is measured in hundreds of dollars and a few days; the cost of a missed counterfeit is measured in field failures, brand damage, and compliance penalties. That equation makes the path forward clear.