
How to Identify Counterfeit Electronic Components: Practical Inspection Methods for OEM Buyers and Component Engineers
Practical guide for buyers and engineers: How to Identify Counterfeit Electronic Components: Practical Inspection Methods for OEM Buyers and Component Engineers. Sourcing, risk, and selection notes.

Why Counterfeit Chips Are a Growing Risk for OEM Supply Chains
Counterfeit electronic components are not a new problem, but they are escalating in sophistication and frequency. When allocation hits, lead times stretch, and design teams scramble to keep production lines moving, the temptation to buy from unfamiliar brokers or unvetted grey-market sources grows. That’s exactly when counterfeiters thrive. A remarked microcontroller, a relabeled capacitor, or a re-tinned FPGA can pass a quick visual check and still fail in the field, triggering warranty claims, field recalls, and reputational damage that no OEM can afford.
Recent industry guidance from Vyrian’s 10-point inspection framework underscores that even experienced buyers can be fooled by printing techniques that mimic original manufacturer markings. The Masline detection methods highlight how remarking and resurfacing can turn a low-grade commercial part into a high-reliability mil-spec item on the invoice. Meanwhile, AGS Devices emphasizes that end-to-end chain-of-custody documentation is one of the most effective defenses—yet many rushed procurement cycles skip this step entirely.
The reality is that counterfeit components don’t just come from back-alley operations. They can slip into authorized channels through returns fraud, recycled e-waste, or test escapes at third-party programming houses. That’s why a practical, repeatable inspection methodology is no longer optional for OEM buyers and component engineers. It’s the baseline for quality assurance when you can’t rely on a single-source pedigree.
Throughout this article, we’ll explore the red flags you can spot with a microscope, the chemical tests that reveal blacktopping, the X-ray signatures that expose internal inconsistencies, and the standards that help you build a defensible inspection program. Each section is grounded in field-proven techniques and publicly available resources, not inflated statistics. And if you’re sourcing components right now, upload your BOM to IC-Online to request a quote from vetted suppliers—so you can apply these inspection methods to parts that arrive with a documented sourcing trail.
What a Counterfeit Part Looks Like Up Close: Visual and Physical Red Flags
Visual inspection is the first line of defense and remains the most accessible method for any incoming quality control station. But it’s not a cursory glance under a desk lamp. According to the Suntsu component detection guide, effective visual inspection requires a microscope with at least 30x magnification, calibrated lighting, and a reference golden sample or manufacturer datasheet. The goal is to catch inconsistencies that indicate a part has been altered, reused, or fabricated from substandard materials.
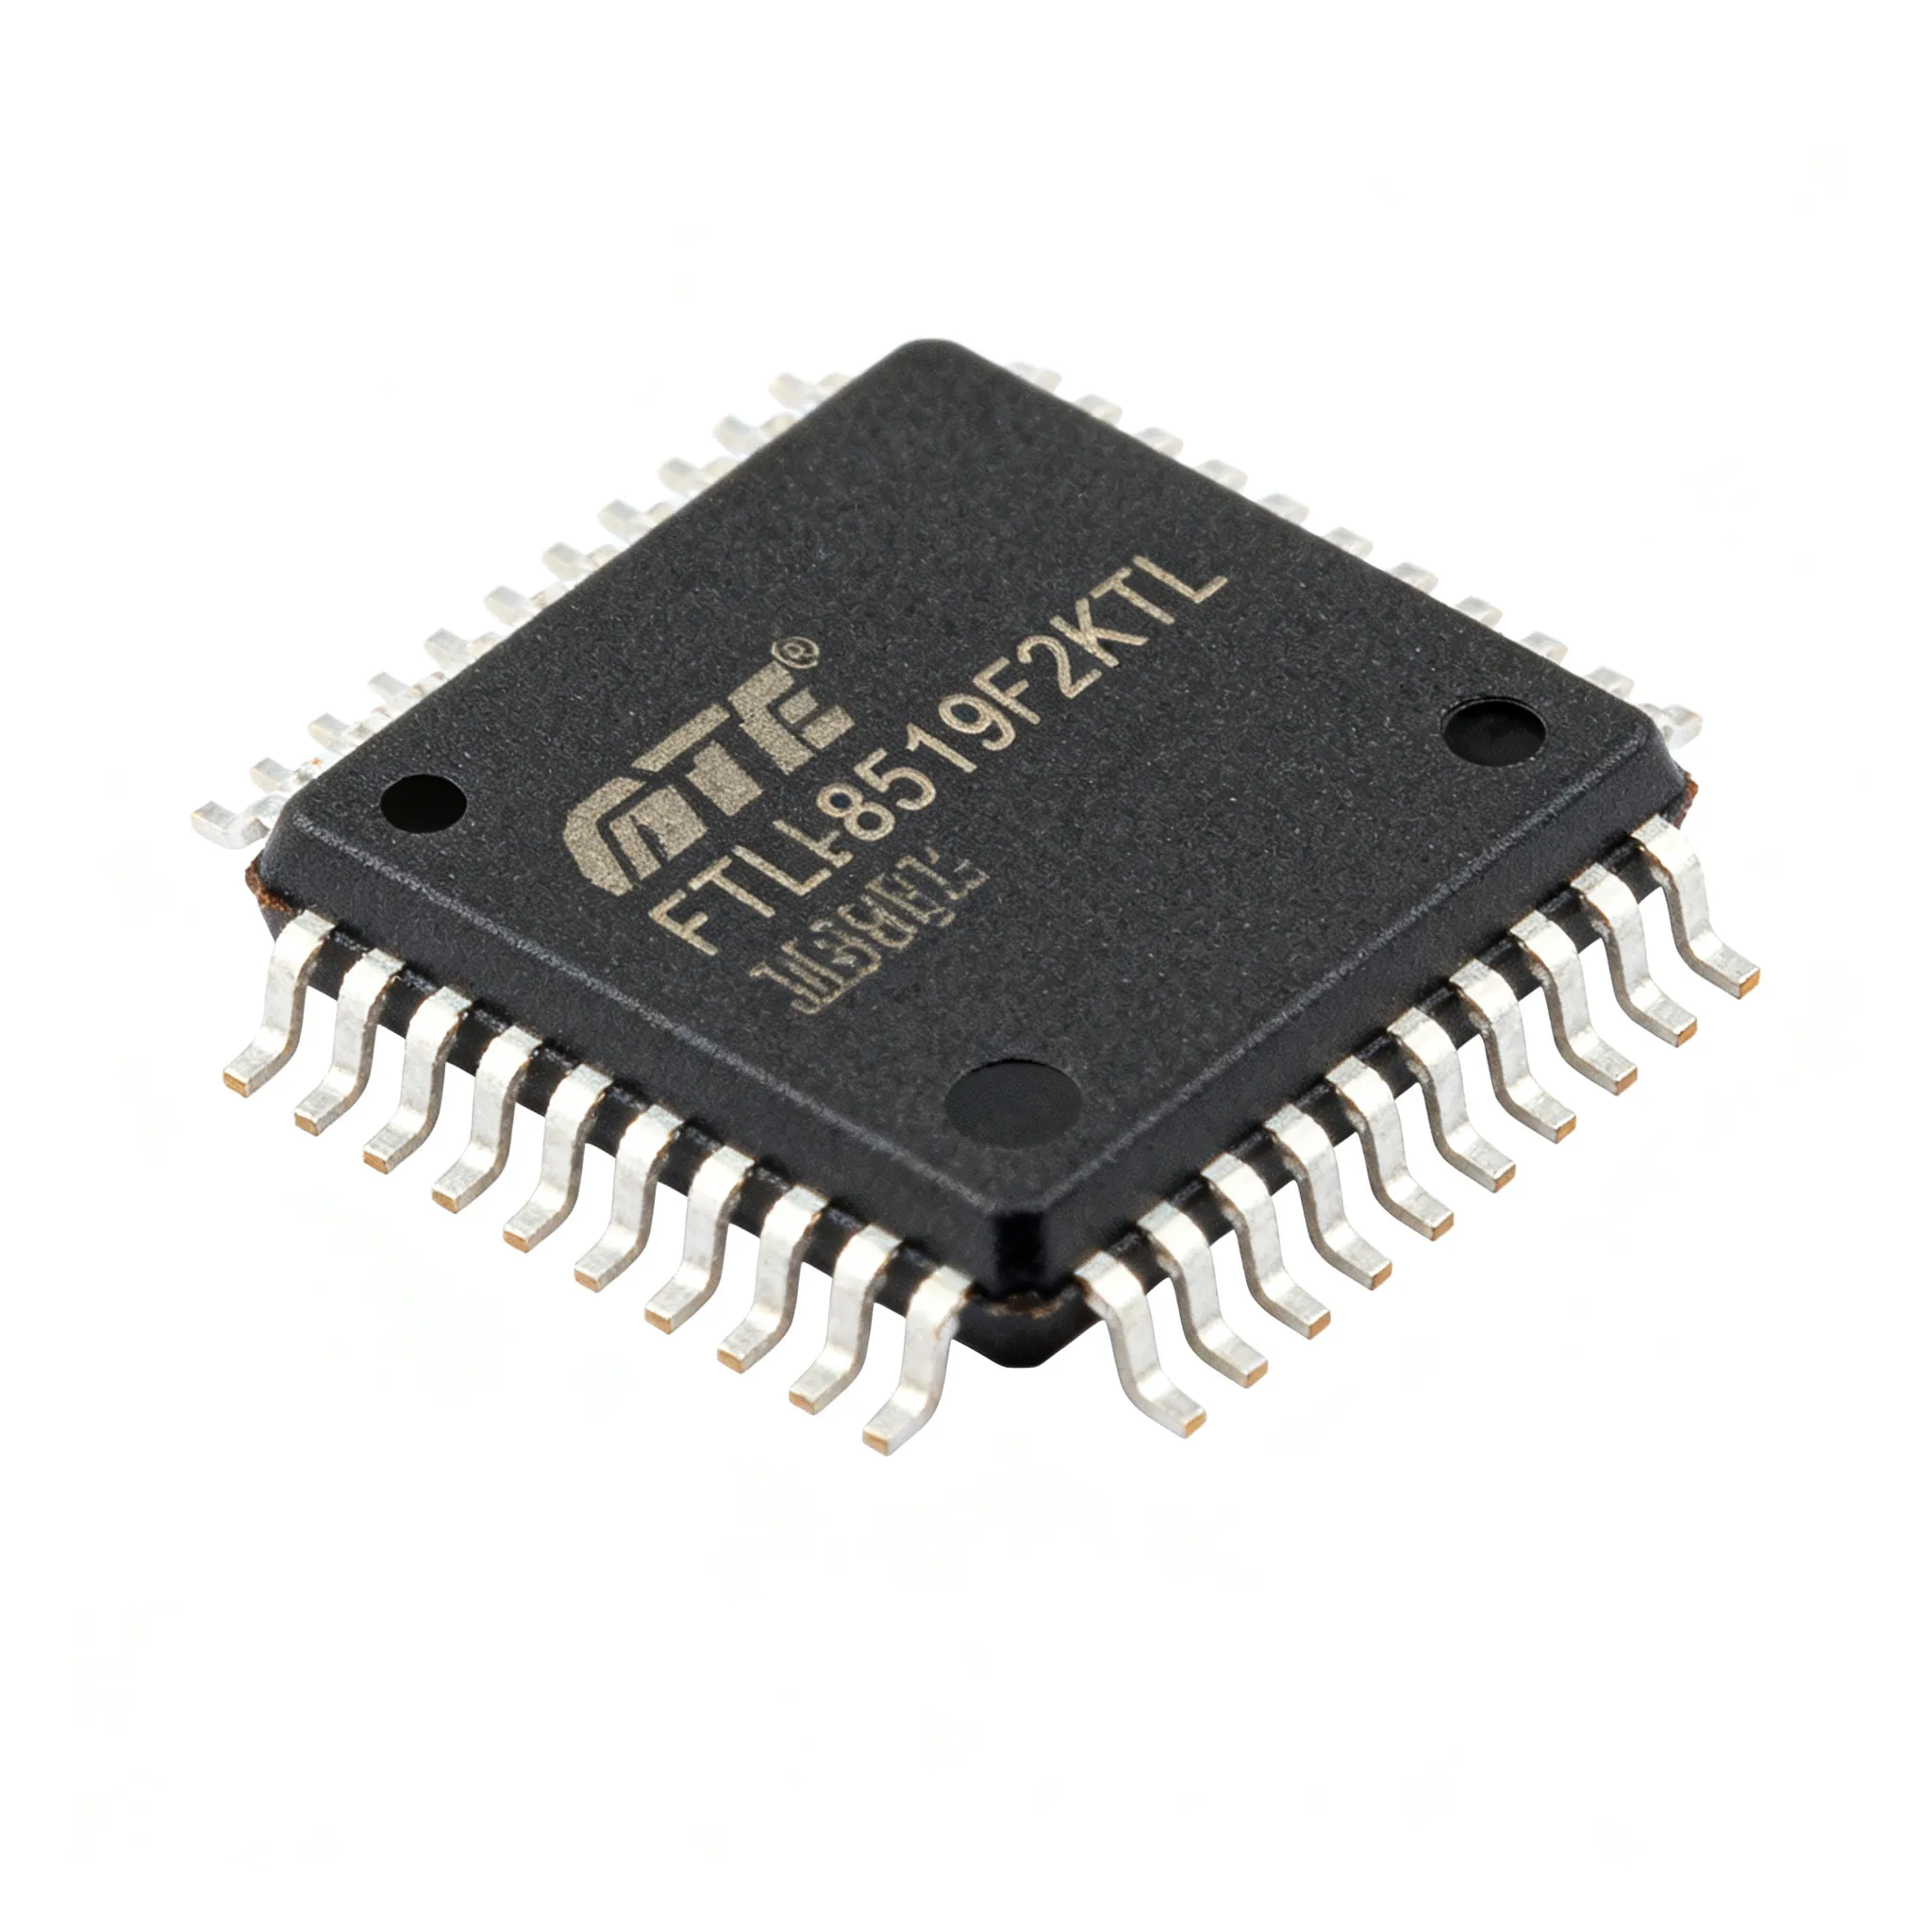
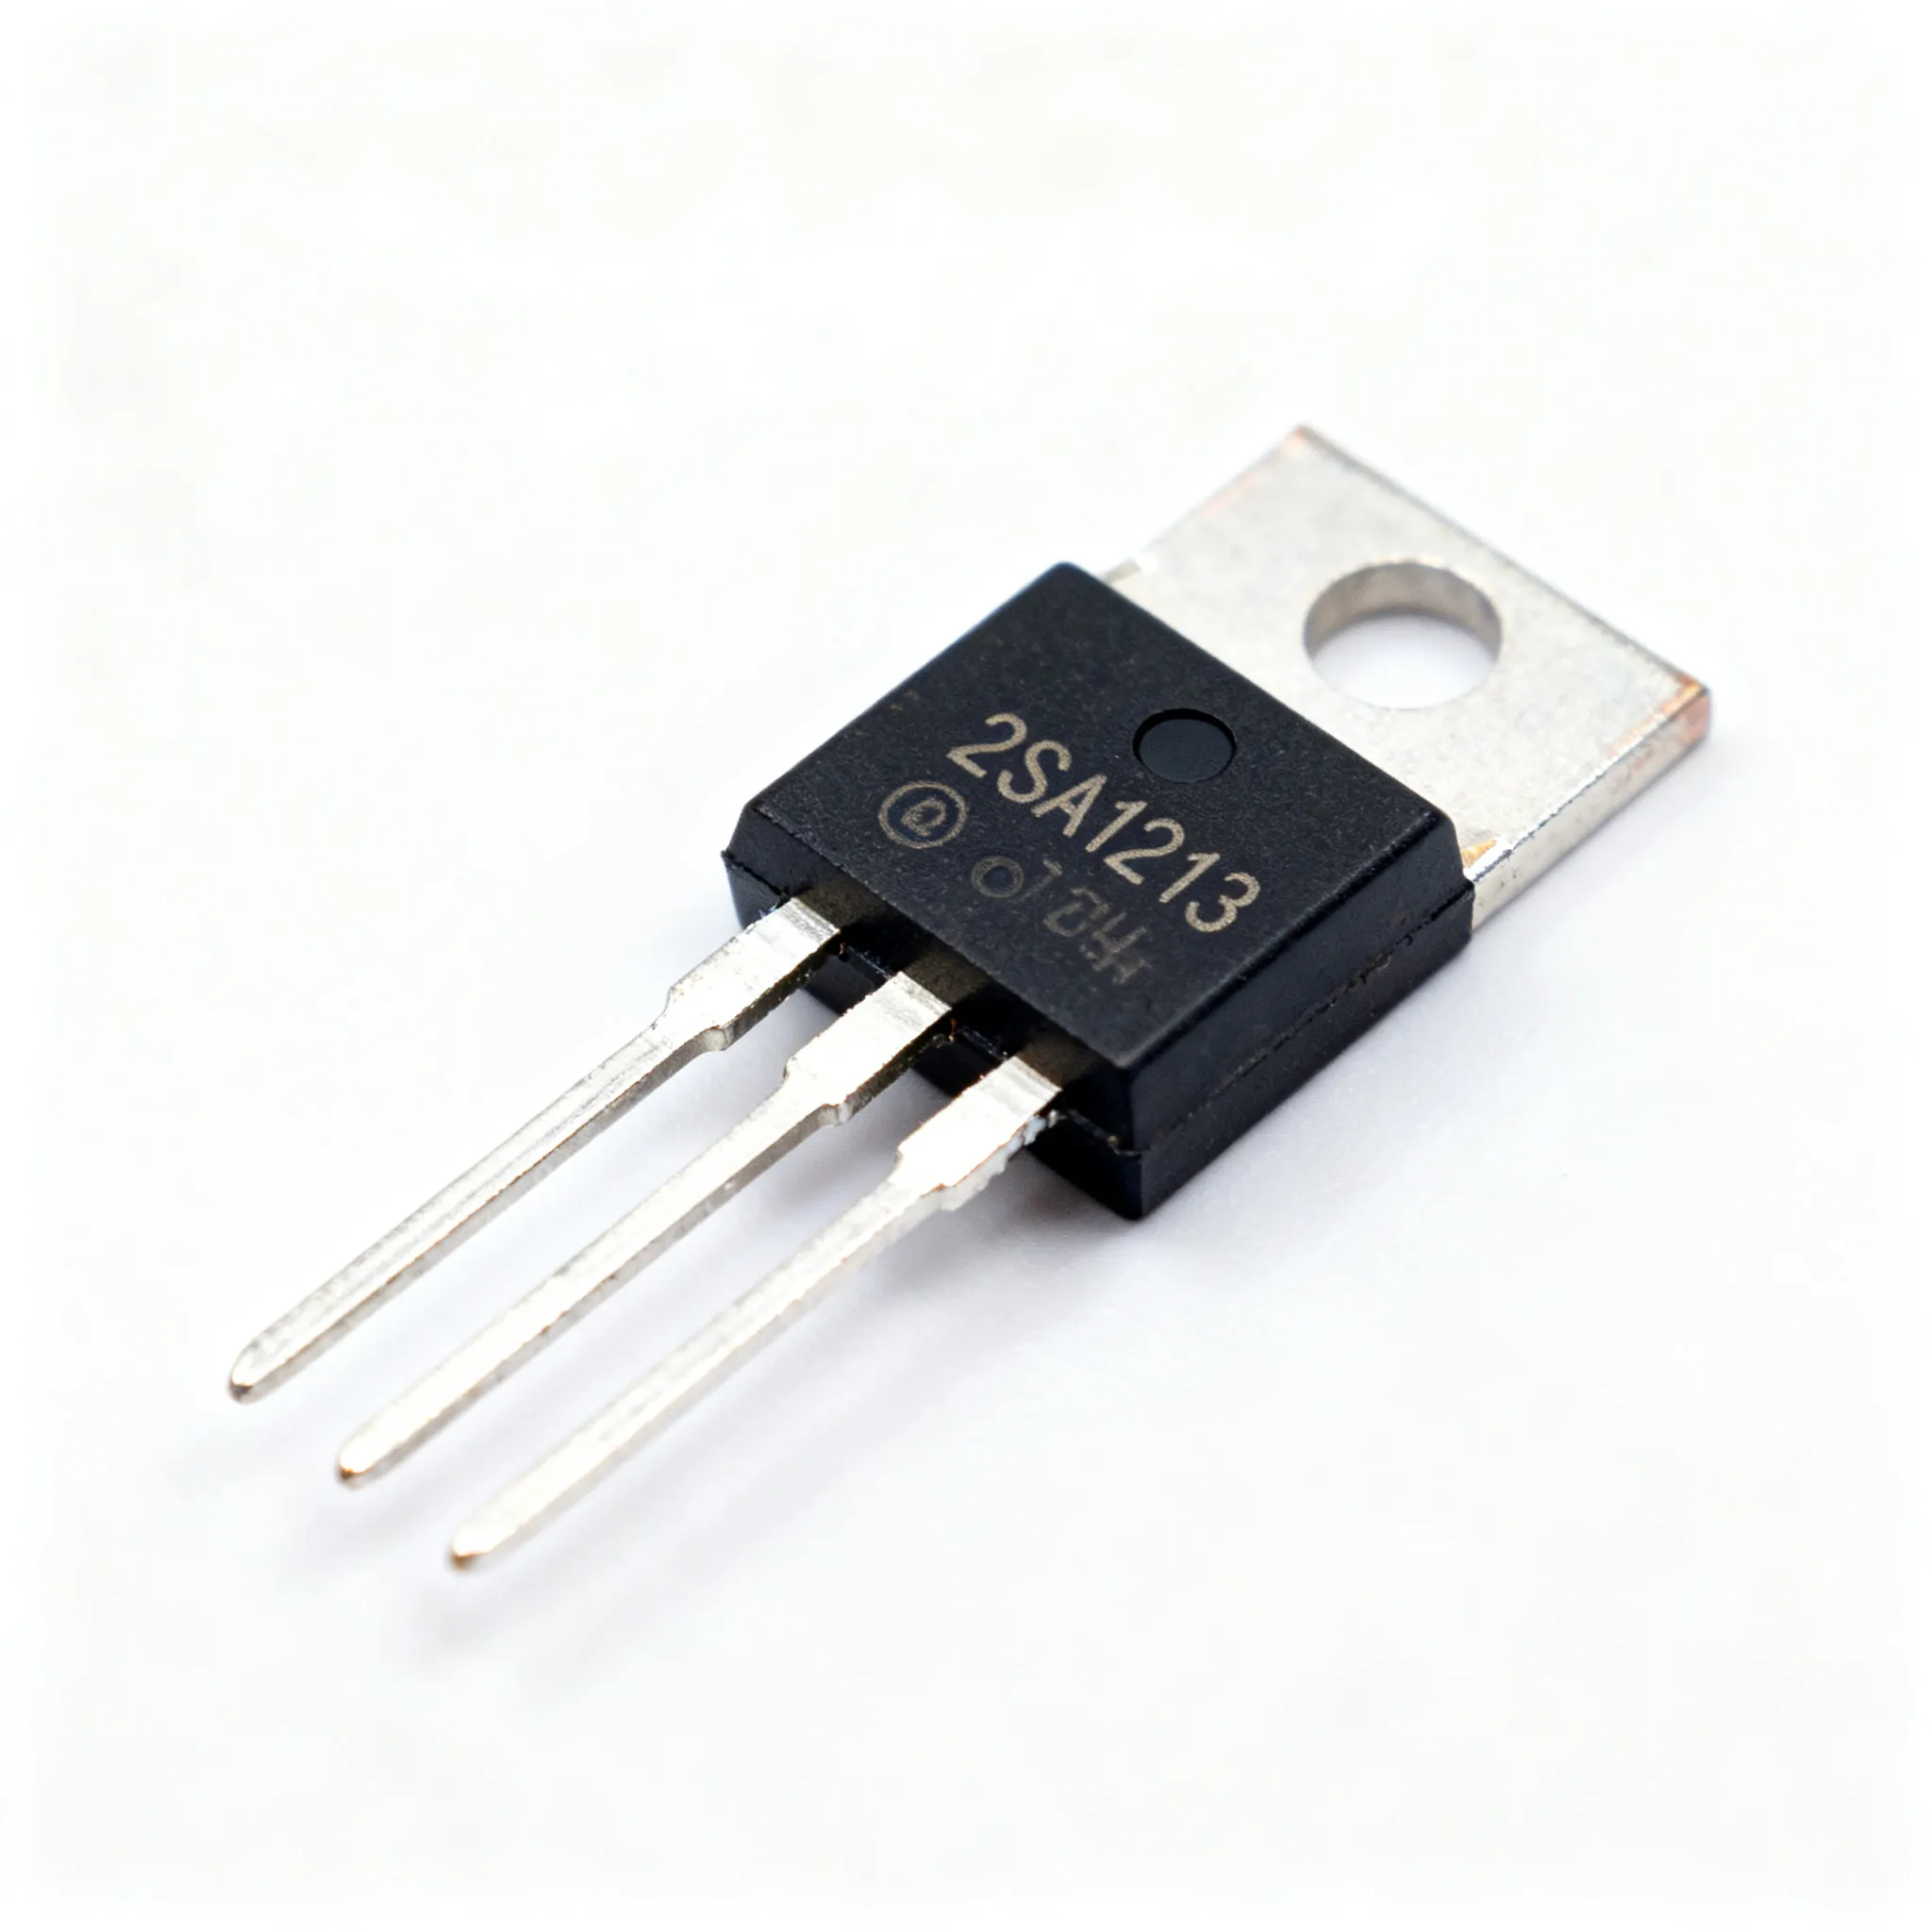
Key areas to scrutinize include marking legibility, font kerning, package surface texture, lead condition, and mold cavity features. The ProtoExpress article on counterfeit attributes provides a detailed checklist: check for blacktopping (a thin polymer coating applied to hide sanded-off original markings), examine lead plating for re-tinning (often uneven or with solder dip lines), and verify body dimensions with calipers against the datasheet. Even a 0.2 mm thickness discrepancy can indicate a different die inside a remarked package.
Below is a quick-reference table of common visual red flags that OEM receiving inspectors should document during incoming inspection.
| Red Flag | What to Look For | Recommended Magnification / Tool |
|---|---|---|
| Inconsistent font or kerning | Mismatched letter spacing, different stroke weight, or characters that don’t align with the manufacturer’s standard font | 30x–50x microscope, golden sample comparison |
| Ghost markings | Faint traces of previous part numbers or date codes underneath the visible marking, often visible under oblique light | 30x microscope with side illumination |
| Blacktopping residue | Shiny or matte patch on the package surface; acetone swab test may dissolve the coating, revealing sanding lines | 10x–30x microscope, acetone and cotton swab |
| Re-tinned leads | Uneven solder plating, dips or blobs, discoloration, or poor wetting compared to original hot-solder-dipped leads | 10x–30x stereo microscope |
| Incorrect pin 1 indentation | Missing, shallow, or double dot/dimple; different shape from authentic part | 10x microscope, datasheet reference |
| Surface scratches or sanding marks | Parallel lines or swirls on the package top, indicating removal of original markings | 30x microscope, raking light |
| Mold marks or ejector pin anomalies | White or uneven mold compound flow marks, unusual cavity numbers, or missing manufacturer-specific indents | 10x–30x microscope |
| Body dimensions out of spec | Length, width, or thickness deviating from the datasheet by more than typical tolerance (often >0.1 mm) | Digital calipers (0.01 mm resolution), datasheet |
Tip: Always photograph the suspect part next to a known authentic sample under identical lighting. The human eye catches discrepancies faster in a side-by-side comparison, and the images become part of your supplier quality records.
To make visual inspection systematic, follow these steps:
- Verify the part number format and date code against the manufacturer’s official datasheet and PCN history.
- Inspect the top surface under 30x magnification, rotating the part to catch ghost markings from different angles.
- Perform an acetone swab test on a small, non-critical area of the package to check for blacktopping.
- Measure body dimensions with a caliper and compare to the datasheet tolerance band.
- Examine leads for plating uniformity, straightness, and evidence of solder re-dipping.
- Check pin 1 indicator and all mold cavity marks against a known authentic sample or reliable documentation.
While visual inspection catches many surface-level counterfeits, it won’t detect a die swapped inside a legitimate package. That’s where deeper inspection methods come into play.
Inspection Methods Compared: From Acetone Swabs to X-Ray Tomography
No single test catches every counterfeit. Sophisticated operators can circumvent visual checks by using original packaging, precisely matched blacktopping, and laser-etched fonts that mimic the OEM. That’s why a layered approach—starting with non-destructive visual and chemical tests and escalating to X-ray and electrical verification—is the industry consensus. The comparison table below draws on public methodologies from Vyrian, ProtoExpress, SensibleMicro, and Masline.
| Method | What It Detects | Equipment Needed | False Positive Risk | Best For |
|---|---|---|---|---|
| Visual inspection (30x–50x) | Marking inconsistencies, blacktopping, lead re-tinning, package damage, mold anomalies | Stereo microscope, calipers, acetone, swabs | Low if compared against golden sample; moderate if inspector lacks reference | First-pass screening of all incoming lots; low-cost, fast |
| Acetone / solvent test | Blacktopping removal, sanding residue, ink solubility that differs from original marking | Acetone, cotton swabs, microscope | Low; some original markings may also slightly soften, but won’t wipe off cleanly | Confirming suspected blacktopping after visual flags |
| X-ray inspection | Internal die size, wire bond count and shape, lead frame integrity, missing bond wires, package voids | X-ray system (2D or CT) | Moderate; some legitimate process variations can mimic anomalies; requires die reference | Verifying internal construction against datasheet; quick non-destructive check |
| Electrical testing (parametric) | Out-of-spec resistance, capacitance, leakage current, logic thresholds, or functional failure | Curve tracer, LCR meter, digital multimeter, automated test equipment | Low for gross failures; can miss intermittent or temperature-dependent defects | Final verification before production; catching functional mismatches |
| Decapsulation & die analysis | Die markings, die size, process technology node, layer structures, presence of incorrect IC | Fuming nitric acid, fume hood, high-mag microscope, SEM (optional) | Very low if analyst is trained; destructive | High-reliability applications; when other methods are inconclusive |
Each method has a distinct role. Visual and acetone checks are quick and cheap, but they cannot reveal internal substitutions. X-ray inspection, as SensibleMicro notes, is extremely useful for comparing internal construction against a known good sample—counterfeiters rarely replicate the exact die attach, wire bond loop height, and lead frame design. However, X-ray doesn’t verify electrical function. A part that looks perfect internally can still be a reject with out-of-spec leakage current. Electrical testing closes that gap, and when combined with X-ray, it provides a robust non-destructive screening sequence.
For high-risk components destined for aerospace, medical, or automotive safety systems, destructive decapsulation followed by die inspection may be justified. The cost and time are higher, but the certainty gained can prevent a catastrophic field failure. Many third-party labs offer tiered inspection packages that align with AS6081 and IDEA-STD-1010 risk levels, which we’ll discuss next.
Working with AS6081 and IDEA-STD-1010 Without Getting Bogged Down
Industry standards can feel like bureaucratic overhead, but AS6081 and IDEA-STD-1010 are practical tools for OEM buyers and quality engineers. They define a risk-based approach to counterfeit detection, so you don’t have to subject every resistor to the same scrutiny as a radiation-hardened FPGA. The Vyrian inspection guide explicitly references AS6081 as a framework for formalizing inspection steps, while the Screening for Counterfeit Parts document from the Center for Advanced Life Cycle Engineering (CALCE) provides detailed visual inspection checklists that align with both standards.
AS6081, originally developed for the aerospace industry, specifies a structured inspection flow for distributors but is widely adopted by OEMs as a procurement quality gate. It covers sampling plans, test sequences, and documentation requirements based on the component’s risk level. IDEA-STD-1010 complements AS6081 with acceptance criteria for visual inspection of electronic components, giving inspectors a standardized vocabulary for what constitutes a reject.
Implementing a tiered approach simplifies compliance. You don’t need to be a certified lab to benefit from the logic. The table below maps component criticality to inspection depth, inspired by the AS6081 risk model.
| Component Criticality | Examples | Inspection Methods | Applicable Standard Guidance |
|---|---|---|---|
| Low (general commercial) | Pull-up resistors, decoupling capacitors, non-critical connectors | Visual inspection, dimensional check, acetone spot test on sample basis | IDEA-STD-1010 visual criteria; AS6081 low-risk sampling |
| Medium (industrial, telecom) | Microcontrollers, power ICs, optocouplers | 30x–50x visual, acetone test, X-ray on sample from each date code, electrical parametric on critical specs | AS6081 enhanced inspection; IDEA-STD-1010 package integrity |
| High (aerospace, medical, automotive safety) | FPGAs, ADCs, radiation-hardened parts, safety-critical MCUs | Full visual, acetone, X-ray (100% or sample per AS6081), electrical over temperature, decapsulation/die analysis if suspect | AS6081 high-risk flow; full traceability documentation |
This tiered framework keeps inspection costs proportional to risk. For low-criticality passives, a 10x microscope check and datasheet dimension verification may suffice. For high-criticality ICs, you’ll want to follow the AS6081 high-risk sequence: external visual, marking permanence, X-ray, and possibly electrical testing over temperature. The standard also requires maintaining chain-of-custody records and test reports for audit trail—something that distributors like AGS Devices emphasize as a key defense.
Note: AS6081 and IDEA-STD-1010 are not regulations; they are voluntary consensus standards. However, contractual clauses with your EMS or distributor can mandate compliance, giving you a clear rejection path if a part fails inspection. Adopting even a simplified version of these standards demonstrates due diligence to your customers and regulatory bodies.
Questions OEM Buyers and Engineers Ask About Counterfeit Detection
In practice, the most valuable insights come from the questions that arise during incoming inspection and supplier qualification. Below are the answers to the queries we hear most often from OEM procurement teams and quality engineers.
Q: How can I tell if an IC has been remarked or resurfaced?
A: Look for uneven blacktopping under an acetone swab test—the coating will dissolve or lift, revealing sanding marks or ghost markings from a previous part number. Under 30x magnification, inspect the font consistency: counterfeiters often use laser etching that doesn’t match the OEM’s ink or laser marking depth. Check the kerning (spacing) between characters; off-spec spacing is a reliable indicator. Also, examine the package surface for a dip or contour change where the blacktop layer was applied. A known authentic sample makes these comparisons definitive.
Q: Is X-ray inspection enough to catch sophisticated counterfeits?
A: X-ray is powerful but not complete. It reveals internal die size, wire bond count and shape, and lead frame anomalies that differ from a known good part. If a counterfeit uses a smaller die from a different part number, the X-ray image will show mismatched die size or missing bond wires. However, X-ray cannot detect functional mismatches, such as a component that has correct internal construction but incorrect electrical characteristics (e.g., a cloned FPGA with faulty logic). Pair X-ray with electrical testing per the datasheet specs, and if possible, perform functional testing at temperature to catch intermittent defects.
Q: When should I send a suspect part to a third-party test lab?
A: Escalate to a third-party lab when visual and basic electrical tests are inconclusive, or when the part is destined for high-reliability applications (aerospace, medical, automotive safety) where a field failure could cause injury or mission loss. Labs offer services like decapsulation (die inspection), X-ray fluorescence (XRF) material analysis to verify lead finish composition, and scanning acoustic microscopy (SAM) to detect internal delamination. If the part is from a high-risk source or a critical BOM line, the cost of lab testing is a fraction of a potential recall. Make sure the lab is certified to AS6081 or ISO/IEC 17025 for component testing.
Q: Can counterfeit passives like capacitors and resistors be spotted visually?
A: Yes, though they are often overlooked. Check body dimensions against the datasheet—counterfeit MLCCs may be slightly smaller or thinner. Inspect termination plating for inconsistent color or blistering; authentic parts have uniform plating. For resistors, verify the marking orientation and centering; off-center laser marking is a red flag. Use an LCR meter to measure capacitance and dissipation factor; counterfeits often exhibit out-of-tolerance values and high ESR. A basic visual check with 10x magnification combined with electrical verification will catch most counterfeit passives.
Q: What documentation should I request from a distributor to verify authenticity?
A: Request full chain-of-custody records, including the original manufacturer’s certificate of conformance (CoC) and any intermediary test reports. AGS Devices highlights that end-to-end traceability is a key defense against counterfeits. Ask for photographs of the component markings and date codes before shipment, and verify that the lot numbers match the manufacturer’s packaging labels. If the distributor hesitates or provides only a generic certificate, consider it a red flag. For high-criticality parts, require a test report from an independent lab or the distributor’s own AS6081-compliant inspection records.
Q: How does AS6081 help in the inspection process?
A: AS6081 provides a formalized risk-based inspection flow. It defines sampling plans, test sequences, and acceptance criteria for external visual inspection, marking permanence, X-ray, and electrical testing. By following AS6081, you reduce the chance of a counterfeit part entering your inventory because the standard forces you to vary inspection depth based on the component’s risk level and the supplier’s trustworthiness. It also gives you a documented framework to reject parts and to audit distributors. Even if you don’t pursue full certification, implementing the AS6081 logic in your incoming inspection procedures adds rigor and defensibility.
If your team is managing a mixed BOM with parts from multiple sources, you can apply these inspection methods selectively. For components that are still in production and available from franchise distribution, the risk is lower, but for allocated or hard-to-find lines, a thorough inspection becomes essential. Upload your BOM to IC-Online to request a quote from suppliers who can provide traceability documentation, allowing you to focus your inspection efforts on the parts that need it most.
References & Further Reading
- How to Identify Counterfeit Electronic Components | 10-Point Inspection Guide – Vyrian
- Counterfeit Electronic Components Detection Methods and Supply Chain Best Practices – Masline
- Counterfeit Components – Risks, Detection, and Avoiding Them – AGS Devices
- How to Identify Counterfeit Electronic Components – Suntsu Guide to Visual Inspection
- 5 Attributes to Detect Counterfeit Electronic Components – ProtoExpress
- How To Identify Counterfeit Electronic Components – SensibleMicro
- Screening for Counterfeit Electronic Parts – CALCE / Electronics.org
- IC-Online – Request a Quote / Upload BOM
Counterfeit detection is a discipline that rewards systematic skepticism. By combining visual inspection, chemical tests, X-ray verification, and electrical validation in a risk-based framework, OEM buyers and component engineers can catch most counterfeits before they reach the production floor. The key is to match the depth of inspection to the component’s criticality and the supplier’s transparency—and to always demand traceability documentation. For your next procurement cycle, use IC-Online to source components with verified supply chains, and apply the inspection methods outlined here to keep your production line and your customers safe.