
Screening for Counterfeits: Proven Inspection Methods to Protect Your Electronics Supply Chain
Practical guide for buyers and engineers: Screening for Counterfeits: Proven Inspection Methods to Protect Your Electronics Supply Chain. Sourcing, risk, and selection notes.

Screening for Counterfeits: Proven Inspection Methods to Protect Your Electronics Supply Chain
How Counterfeit Components Slip Past Visual Checks and Into Your BOM
When a production line stops because of a batch of non‑conforming ICs, the investigation often traces back to a seemingly legitimate procurement. A bill of materials (BOM) purchased through a non‑authorized channel, maybe a broker that offered faster delivery or a price that looked too good to pass up. The parts arrived with correct part numbers, proper date codes, and even passed a quick visual scan. Yet months later, field returns start climbing. That’s the reality of counterfeits that circumvent basic inspection.
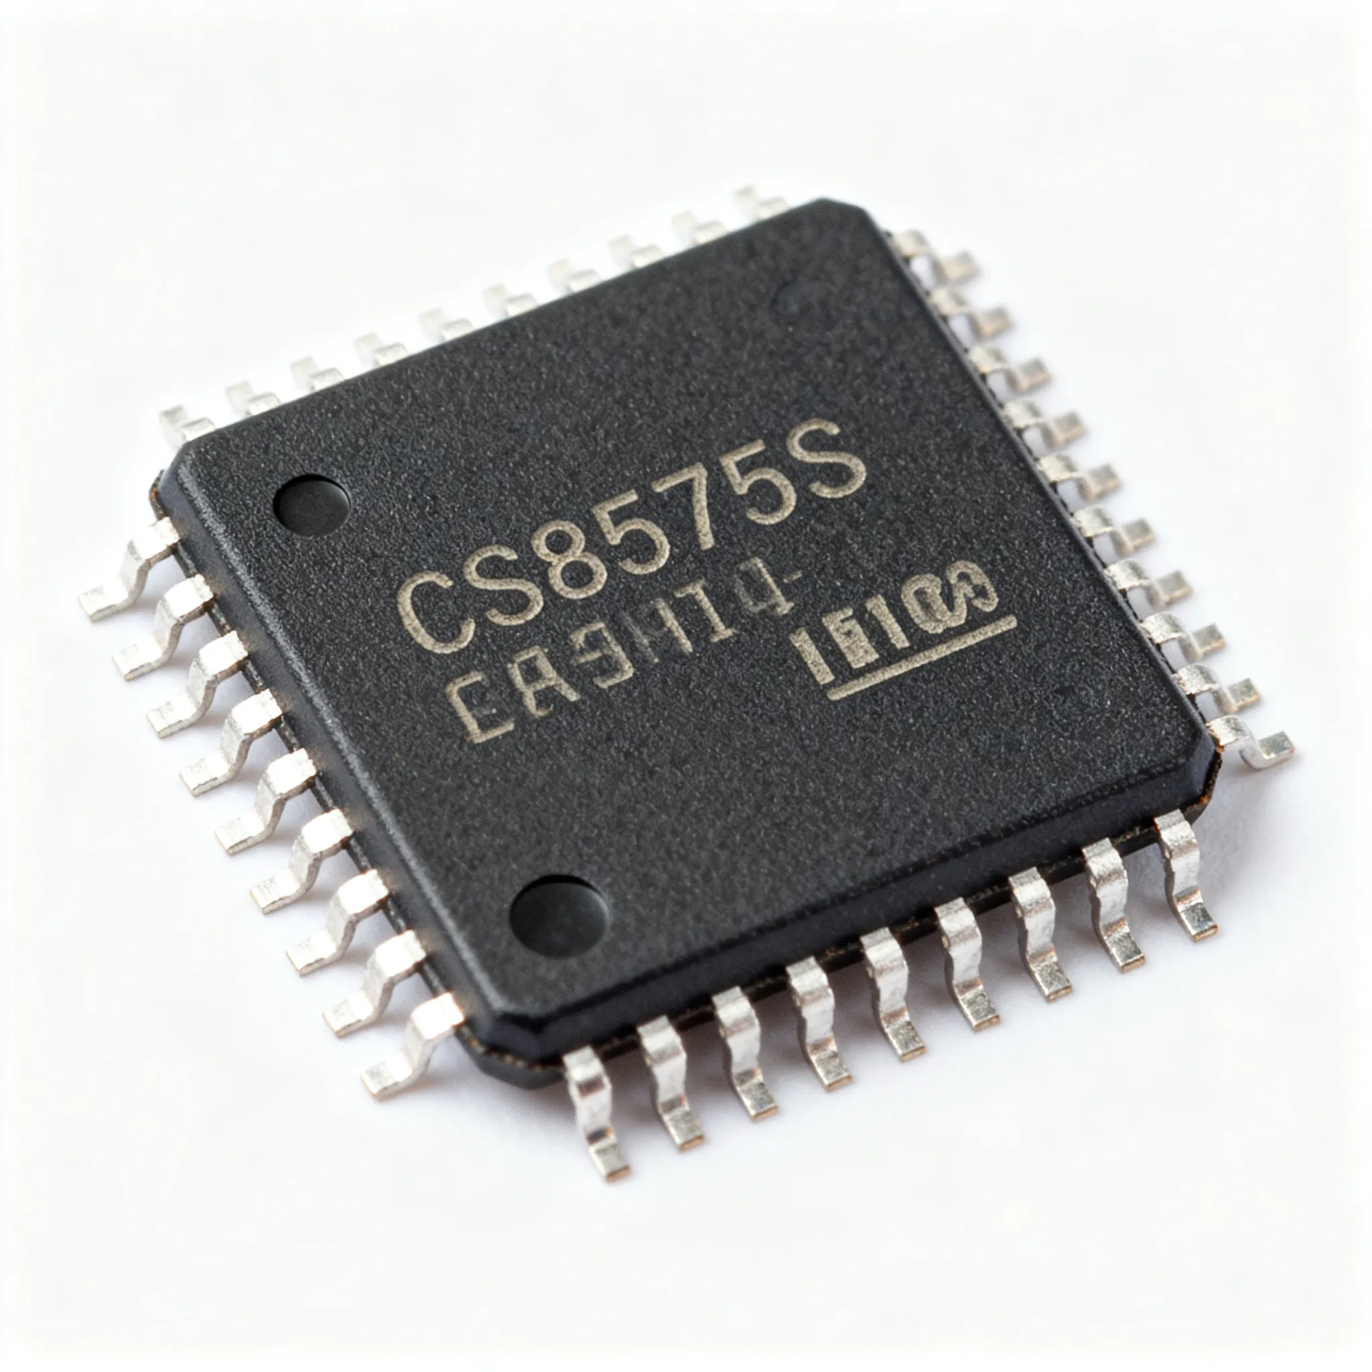
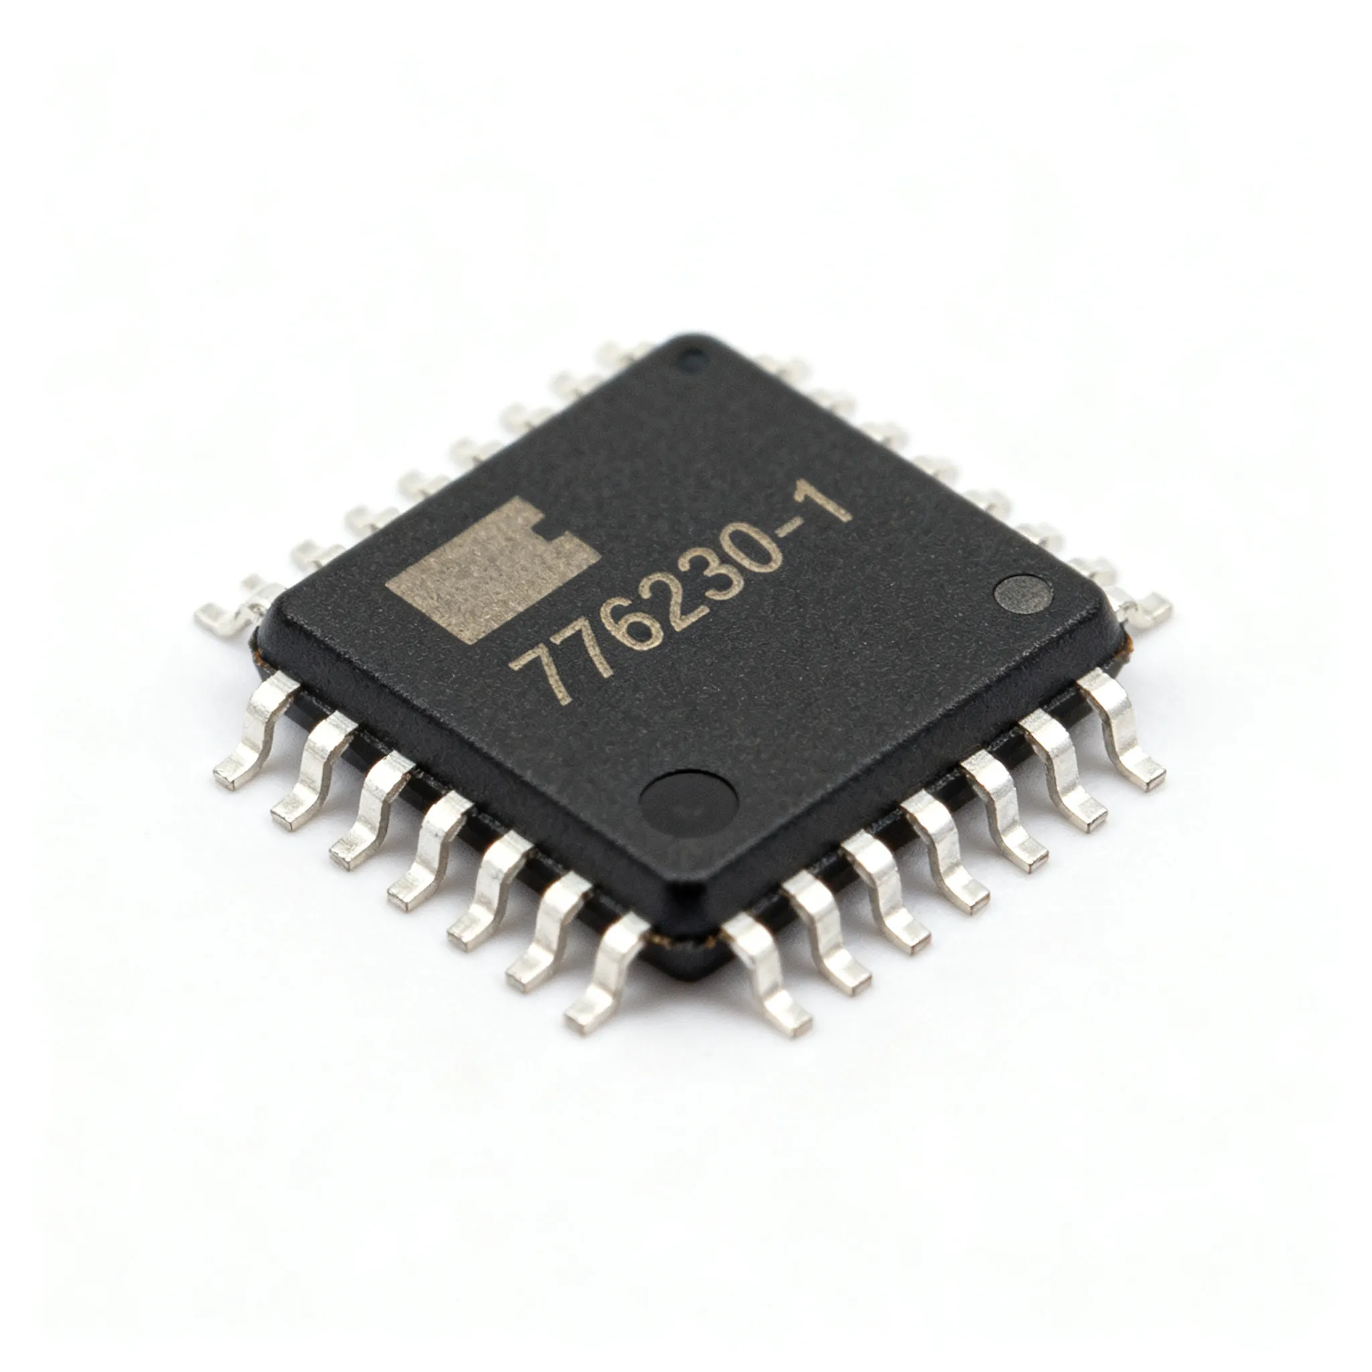
Modern counterfeiters don’t just slap a new label on a package. They sand down original markings, apply blacktopping compounds, re‑plate leads, and repackage devices with forged humidity indicators and date codes. Even a trained technician using a 10× loupe can be fooled. Bhanu Sood and Diganta Das documented that after exposure of the die, discrepancies in die markings, passivation layer quality, and interconnection integrity often emerge—damage that exterior visual inspection cannot detect. Counterfeiters may leave the original die untouched but relabeled as a higher‑grade or higher‑temperature part, and such parts can pass incoming electrical tests at room temperature while failing later under thermal cycling.
AGS Devices notes that without full‑protocol testing spanning X‑ray, electrical, and visual inspection, gray‑market parts can enter production and cause costly field failures. The risk isn’t theoretical: recent high‑profile recalls in the automotive and medical sectors have been linked to counterfeit components that passed visual checks but failed under real‑world stress. The lesson for procurement and engineering teams is that a single inspection layer is never enough; the screening process must be built to catch what the eye cannot see.
| Driver | Mechanism | Procurement Impact |
|---|---|---|
| Component shortages and long lead times | Buyers resort to non‑authorized distributors to meet production schedules | Increased exposure to relabeled, refurbished, or recovered parts from e‑waste |
| Sophistication of counterfeiting techniques | Blacktopping, laser re‑marking, and forged documentation mimic authentic parts | Basic visual checks fail; procurement must invest in layered inspection |
| Globalized supply chains with multiple intermediaries | Parts change hands several times, breaking traceability | Chain‑of‑custody gaps make it impossible to verify origin without destructive testing |
| Rising cost of field failures and recalls | One counterfeit IC can cause a safety‑critical failure, regulatory fines, and brand damage | Justifies higher screening budgets and contractual quality clauses with suppliers |
| Regulatory pressure in defense, aerospace, and medical sectors | Standards like AS6171/2A mandate inspection protocols and documentation | Non‑compliance leads to rejection of lots and audit findings, forcing procurement to source only from vetted labs |
| E‑waste recycling and refurbishing operations | Scrap boards are harvested for components that are then cleaned, re‑balled, and sold as new | Parts can meet datasheet specifications at ambient but fail prematurely due to residual moisture or bond wire degradation |
Each of these drivers pushes the need for robust screening beyond a simple checklist. Procurement must acknowledge that the BOM itself is the first line of defense: sourcing from authorized channels and demanding traceability documentation reduces the screening burden downstream. But when shortages force gray‑market purchases, the inspection stack becomes the only safeguard.
The Inspection Stack: From Visual Screening to Destructive Analysis
Effective counterfeit detection isn’t a single test—it’s a sequence of escalating methods, each designed to catch a different class of fraud. The stack begins with low‑cost, non‑destructive checks that can be performed at incoming inspection and progresses to advanced techniques that require specialized equipment when suspicion remains.
AERI stresses that packaging inspection is the first filter. Look for impossible date codes (e.g., “0657” for a part introduced in 2018), missing or incorrect humidity indicator cards on moisture‑sensitive devices, and generic ESD bags without manufacturer‑specific labels. Sierra Circuits details how an acetone rub test can expose blacktopping—a thin coating applied over sanded‑off original markings. If the acetone dissolves the top layer, the part is likely counterfeit. These simple steps catch the majority of opportunistic relabeling attempts.
When external visual inspection raises a flag, or the lot origin is uncertain, the next layer involves X‑ray imaging. Systemation Euro describes how X‑ray reveals die size, lead frame integrity, and internal wire bonding anomalies that are invisible from the outside. A counterfeit FPGA might contain a smaller die that doesn’t match the package dimensions, or a memory chip may show bond wire sweep that indicates a reballed device. Thermal imaging during power‑up can detect hot spots that differ from a known‑good sample, pointing to a die that was never intended for that speed grade.
Electrical testing against the datasheet is essential but not foolproof. Many counterfeits are functional pulls from scrap boards that meet room‑temperature specs but fail at temperature extremes or after burn‑in. Thus, if a part is destined for a safety‑critical application, decapsulation becomes the definitive step. As the Calce study demonstrates, exposing the die allows verification of manufacturer logo, die revision, and date code directly on the silicon. Discrepancies between the die markings and the package markings indicate a relabeled device. The passivation layer quality and interconnection integrity further reveal whether the die has been reworked or damaged.
| Action | When to Use | Trade‑off |
|---|---|---|
| External visual inspection (30× microscope) | Every incoming lot; first step for any suspect batch | Low cost, fast; misses internal die swaps and blacktopping if not paired with acetone test |
| Acetone rub test | When surface texture or marking quality appears inconsistent | Destroys part marking; must be done on a sample and may not reveal re‑marked ceramic packages |
| X‑ray inspection | Non‑destructive verification of die size, lead frame, and wire bonds; recommended for high‑value or safety‑critical lots | Requires X‑ray cabinet and operator training; cannot detect purely electrical degradation |
| Electrical testing (curve trace, full‑spec verification) | When the part passes visual but source is non‑authorized | Time‑consuming for large lots; counterfeits may still pass room‑temperature tests |
| Decapsulation and die inspection | High‑risk applications (aerospace, medical, automotive) or when other tests suggest tampering | Destructive and expensive; requires acid handling and high‑power microscope; final authority on authenticity |
| Documentation and traceability audit | Before accepting any lot from a non‑authorized source | Adds lead time but is the only way to verify chain‑of‑custody; can be forged by sophisticated counterfeiters |
Tip: Always test a known‑good sample alongside suspect parts during electrical and X‑ray checks. A side‑by‑side comparison reveals subtle differences in die dimensions, bond wire routing, and power‑up signatures that would be invisible in isolation.
The stack is not a menu to pick from; it’s a risk‑based escalation. For a low‑cost commercial lot, visual inspection plus acetone may suffice. For an FPGA going into a flight controller, decapsulation is not optional. Aligning the depth of inspection with the cost of failure is the core of a resilient screening program.
In-House Spot Checks vs. Dedicated Counterfeit Testing Labs
Procurement and quality teams often face a practical decision: build internal screening capability or send suspect lots to a third‑party lab. Both approaches have a place, and the right choice depends on volume, component criticality, and the technical resources available in‑house.
Element Defense argues that strong incoming inspection performed internally prevents counterfeits from entering the supply chain at the earliest point. A well‑equipped receiving department can execute external visual inspection per AS6171/2A, check humidity indicators, verify date codes, and perform acetone tests. Sierra Circuits provides a checklist‑based approach that can be implemented with a 30× microscope, calipers, and a few chemical reagents. This in‑house capability is suitable for small‑batch screening and for filtering out obvious fakes before they reach the stockroom.
However, when a lot comes from a non‑authorized source or shows subtle anomalies, dedicated labs offer a depth that is hard to replicate internally. AGS Devices highlights full‑protocol testing that includes X‑ray, electrical characterization, and decapsulation, all accompanied by chain‑of‑custody documentation. Third‑party labs have specialized equipment (real‑time X‑ray, scanning acoustic microscopes, decapsulation stations) and maintain calibrated reference libraries of known‑good dies. In Compliance Magazine traces how many conventional lab techniques were adapted from semiconductor failure analysis, giving labs an edge in detecting atypical failure signatures such as compromised passivation or re‑bonded wires.
| Segment / Option | Effect | Notes |
|---|---|---|
| In‑house visual + acetone screening | Catches >80% of relabeled and blacktopped parts; minimal cost per part | Best for high‑volume, low‑criticality commercial lots; requires training and a documented SOP |
| Internal X‑ray and curve‑trace capability | Reveals die swaps, missing bond wires, and gross electrical discrepancies | High equipment investment; suitable for OEMs with large recurring volumes and a mix of high‑reliability boards |
| Third‑party lab for full protocol (X‑ray, decap, electrical) | Provides near‑certainty of authenticity; accepted by defense and aerospace auditors | Higher per‑lot cost and turnaround time; typically reserved for safety‑critical or high‑value components |
| Hybrid model: in‑house triage + lab escalation | Balances speed and cost; only suspicious lots incur external lab fees | Requires clear criteria for escalation; many medium‑size contract manufacturers adopt this approach |
| Authorized distribution only (no screening needed) | Eliminates counterfeit risk at the source; full traceability guaranteed | Not always feasible during shortages; may require redesign if the exact part is unavailable |
Key Takeaway: The decision is not binary. The most resilient supply chains use a tiered approach: in‑house screening for all incoming lots from non‑authorized sources, and a qualified third‑party lab engaged whenever the risk profile demands deeper analysis. The criteria for escalation should be documented in the procurement quality plan and linked to the component’s safety integrity level.
What AS6171 and Other Standards Mean for Your Inspection Checklist
For defense, aerospace, and medical electronics, counterfeit screening is not optional—it is a contractual requirement. Standards like AS6171/2A define exactly how external visual inspection must be performed, including magnification, lighting conditions, and the list of attributes to check. AAACTL notes that their external visual inspection follows AS6171/2A, which covers re‑marking detection, lead‑frame tampering, and dimensional verification. Under these standards, a deviation in any single attribute is grounds for rejection, forcing procurement to treat incoming inspection as a pass/fail gate rather than a subjective assessment.
Masline reinforces that combining supplier controls, physical inspection, and documentation verification aligns with industry standards and significantly reduces the risk of non‑compliance findings during audits. In practice, this means your inspection checklist must be traceable to the standard’s requirements. For example, AS6171/2A requires that the inspector verify the part number, date code, and lot code against the purchase order and the manufacturer’s datasheet, look for sanding or blacktopping marks, and examine leads for straightness, plating inconsistencies, and signs of re‑tinning. The checklist must also include the equipment used, the magnification, and the pass/fail criteria for each attribute.
Beyond external visual inspection, the standard family covers X‑ray inspection (AS6171/3), electrical testing (AS6171/4), and decapsulation (AS6171/5). Even if your organization is not contractually bound to these standards, adopting their framework gives your team a proven, defensible method. It also simplifies communication with third‑party labs, because you can specify “test per AS6171/3” and know that the lab will execute a defined set of steps with documented results.
For procurement teams, the standards also influence supplier qualification. A distributor that can demonstrate compliance with AS6171 testing protocols—either through its own lab or an accredited partner—reduces the burden on your incoming inspection. When you upload a BOM to a platform like IC-Online, you can request that quotes include certification of testing to AS6171 standards, ensuring that parts meet the required rigor before they ship.
Questions Engineers and Buyers Ask About Counterfeit Screening
Counterfeit screening straddles engineering and procurement, and the most common questions reveal the tension between cost, lead time, and the need for certainty. Here are direct answers drawn from the research and field experience.
Q: What is the minimum set of inspections I can do without a full lab?
Start with a 30× microscope for external visual inspection. Check packaging for incorrect date codes, missing humidity indicators, and generic bags. Perform an acetone rub test on a sample to uncover blacktopping. This combination catches most relabeled and refurbished parts. Sierra Circuits emphasizes that dimensional checks against the datasheet—body thickness, lead pitch, and package outline—can also reveal sanded or re‑molded components. For a small investment, you can eliminate the majority of opportunistic fakes.
Q: When should I escalate from visual inspection to X‑ray or decapsulation?
Escalate if the lot is from a non‑authorized source, if visual inspection finds inconsistencies like sanding marks, off‑dimensions, or suspicious plating, or if the part is destined for a safety‑critical function where field failure could be catastrophic. Systemation Euro points out that sophisticated counterfeits routinely pass basic checks, and X‑ray is the only non‑destructive way to verify die size and bond wire integrity. If the part’s failure could lead to injury, loss of life, or mission failure, decapsulation is the final authority.
Q: How do I verify that a die is authentic after decapsulation?
Compare the die markings, manufacturer logo, and date code against a known‑good sample or the manufacturer’s datasheet. Use a high‑power microscope to check passivation layer quality and interconnection integrity. The Calce study confirms that discrepancies in die markings or passivation indicate relabeling or repackaging. If you don’t have a known‑good sample, work with a lab that maintains a reference library of authentic dies for common part numbers.
Q: What documentation should I demand from a broker or distributor to prove traceability?
Require a full chain‑of‑custody, original manufacturer certificates of conformance, and test reports from an accredited lab if the part has been rescreened. Masline highlights that end‑to‑end traceability is the strongest defense against gray‑market infiltration. If a broker cannot provide a clear paper trail from the OEM to your door, treat the lot as high‑risk and apply the full inspection stack.
Q: How do AS6171 and other standards change the threshold for rejections?
They mandate specific inspection criteria—magnification, lighting, attribute list—and require documentation of every step. Parts that fail even a single attribute under AS6171/2A are rejected, which raises the bar for acceptable cosmetic or dimensional variations. AAACTL explains that under these standards, there is no “marginal” pass; a minor lead‑frame scratch that could indicate re‑plating is a hard fail. This shifts the procurement mindset from a risk‑based acceptance to a compliance‑based gate.
Q: Can counterfeit parts pass electrical tests but still fail later?
Yes. Many counterfeits are functional devices that have been pulled from scrap boards, re‑marked, and resold. They may meet datasheet specs at room temperature but have degraded bond wires, moisture‑damaged die, or incorrect temperature ratings, leading to early life failures. AGS Devices notes that full‑protocol testing, including burn‑in and temperature cycling, is necessary to expose latent defects that electrical tests alone miss. If a part is going into a product with a 10‑year service life, room‑temperature pass is not sufficient.
References & Further Reading
- Screening for Counterfeit Electronic Parts – Bhanu Sood and Diganta Das
- Counterfeit Components – Risks, Detection, and Avoiding Them (AGS Devices)
- Counterfeit Electronic Components Detection Methods and Supply Chain Best Practices (Masline)
- Counterfeit Mitigation: Protecting Mission Critical Supply Chains (AAACTL)
- The Global Impact of Counterfeit Electronic Components (Element Defense)
- Novel Approaches for the Detection of Counterfeit Electronic Components (In Compliance Magazine)
- 5 Attributes to Detect Counterfeit Components (Sierra Circuits)
- Counterfeit Electronic Component Detection (AERI)
- Counterfeit IC Testing UK: 6 Proven Methods (Systemation Euro)
Building a robust counterfeit screening program is not a one‑time effort—it’s a continuous process that evolves with the sophistication of fakes and the availability of components. The most effective defense combines a layered inspection stack, clear escalation criteria, and a sourcing strategy that prioritizes traceability. When you need to source components that pass rigorous screening, IC-Online simplifies the process. Upload your BOM, request quotes from multiple suppliers, and specify your inspection requirements—all in one platform. Whether you need a single reel for a prototype or a mixed BOM for production, the RFQ process connects you with vendors who understand the stakes of counterfeit prevention. Start your next quote at IC-Online.com.